House Extension Builders Surrey & South London
Do you need extra space at home? Moving can be stressful and costs a lot, but house extensions give you another option. You can add new space and stay in the area you know. Maybe you want a bigger kitchen, room to work from home, or extra bedrooms for your family. We help with all of that.
Our team builds high-quality spaces that fit your life. We guide you from the first idea to the last detail.
A Better Way to Extend Your Home
Happy Building delivers high-quality home extensions designed to combine practicality, style, and smart design. From wraparound layouts and double-storey builds to side extensions, we create solutions tailored to suit each property.
From the first consultation through to project completion, our full design-and-build service keeps the process straightforward and hassle-free. Working with homeowners across London and Surrey, we deliver extensions that comply with planning requirements while improving both everyday living and property value.


House Extension Services We Offer
Every home is different, and families need different things from their space. That’s why we have services for all kinds of homes, like a semi detached house or a large detached property. Below are some ways we can help you change or add to your home.
Two-Storey Extensions
A double storey extension adds more space to your house using two floors, not just one. People often use the ground floor for a bigger kitchen or living room and the first floor for a new bedroom or bathroom. You get more space without building a whole new roof and base. This option can give you a lot of extra room for less total cost per square metre. It changes how you use your home and gives your family more room to grow.
Single-Storey Extensions
Single storey house extensions give you more room at the back of your home. They work well for adding a kitchen extension, dining area, or just a bright living space with more natural light. Even one floor makes a big change in your daily life. You pick whether the new part has a flat roof or a pitched roof. We help you pick what fits your house and needs best.
Front Extensions / Porch Extensions
Front extensions can change how the front of your house looks and help with storage for shoes and coats. A front extension also gives you more space in a hallway or living room. This type of work is smaller than a rear extension but can still make your home more useful and nice to look at. We make sure your new porch or front space matches your house style.
Rear Extensions
A rear extension is a simple way to add space to many homes, especially if you have a terraced or semi detached house. You build out towards your garden, so you get a bigger ground floor without changing how your house looks from the street. Many people use rear extensions for kitchen extensions or to make a family room. We help you figure out what size works best for your home. It’s important to check the rules for permitted development and to think about how much garden you want to keep.
Over-Structure Extensions
If you already have a garage or a bit of your house that is just one level, you can add more above it with an over-structure extension. This lets you put in another bedroom, study, or playroom without using up any of your garden. Before starting, we look at your current building to be sure it can take the new weight. It is a smart way to get more space upstairs when you cannot build out.
Side Extensions
Side extensions work well for detached houses or semi detached homes with some space at the side. You can turn this extra strip of land into a utility room, home office, or bigger kitchen. Using space that usually gets wasted can improve how your home flows and feels. We aim to make the new extension match your house, so it looks like it has always been there, not just added on.
Wraparound Extensions
Wraparound extensions combines a side extension and a rear extension into a single. This builds an L-shape at the back and side of your home. It gives you a lot more space and can change how your downstairs rooms work together. Many people use this for making a large, open plan living area with lots of light and garden views. Projects like this need careful planning. We look after the designs and all the checks needed so everything is built safely.
95%
of our clients say
they’d build with us again
"Happy Building guided us from planning to build with zero stress — and stayed exactly on budget. We’d do it again in a heartbeat."
150+
"Nothing but positive words to say about our experience with Happy Building so far. Geo took our brief and nailed it more or less straight away and we've been impressed with the service to date. Working with Geo on our project has made life a whole lot easier & something that initially seemed so daunting/stressful has so far been a delightfully calm experience. Can't wait to see what comes next."
6 in 10
“We chose Happy Building because they provide both the design and build process, and we had seen their local projects and were impressed. Happy Building has a straightforward process — we knew exactly what was happening and when. We knew what the cost would be and there were no surprises. They were proactive in their approach to any challenges that came up — they always came with a solution. Their team were accessible, engaged, and helpful at all stages. The build has transformed our house and changed the way we live in it — it’s better than we thought it would be!”
“We were very pleased with our experience working with Happy Building, especially Geo. He designed us a range of fantastic designs, including costing them up transparently and fairly. He was patient with our differing decisions, gave really sound advice, and communicated with us promptly and clearly. We wouldn't hesitate to recommend them!”
95%
of our clients say
they’d build with us again
"Happy Building guided us from planning to build with zero stress — and stayed exactly on budget. We’d do it again in a heartbeat."


Our House Extension Process
We plan each step before we start building. Our process is simple and easy to follow. From your first idea to the last detail, we stay with you. We handle the hard parts, so you can enjoy making decisions and seeing your new space come together.
Initial Consultation & Feasibility Assessment
We start by talking with you about your goals for the extension. Then we come to your home to see what you want and what is possible for your existing property. We also talk about your budget and make sure your ideas match what you can spend. During this stage, we check things like party wall concerns or if the ground is tricky for building. After our visit, you will have a clear idea of what can be done before you move forward.
Design & Planning
When we know what you want, our team starts on your plans. We make drawings so you can see the new extension before it is built. If you need planning permission, we help fill out the forms and sort out the paperwork. Some jobs do not need full planning and follow permitted development rules, and we guide you on that as well. Our designs always meet building regulations – this covers things like keeping your home warm and safe. You get to see what your finished space will look like and how it will be used.
Construction & Project Management
After your plans are set, we start building. You get a project manager who looks after everything. They keep the builders on track, order the right parts, and check the timeline. You do not need to talk to lots of different workers—we do that for you. We keep the area safe and clean. You get updates each week, so you know what is going on from start to finish.
Completion & Review
As we reach the finish, we focus on the last details. We walk through the new area with you to check that everything looks right and works well. This includes things like plug sockets and how the floors and walls look. We give you any needed papers and guarantees. We finish only when you are happy with your new house extension.
House Extension Ideas
Looking for ideas? There are many things to think about when you want a new space in your home. You might choose a modern style with more glass or prefer a classic extension using brick. The right choice can really improve your life at home. Here are some house extension ideas to help you start planning.
For Flat Roof Extensions
Flat roof extensions cost less and are quicker to build than ones with a pitched roof. You can add big windows or skylights, which let in lots of natural light. A flat roof gives your home a stylish, modern look, even if your house is older. You could also pick a green roof to bring in more plants and help the environment. Flat roofs suit many homes and offer a lot of choices for your extension.
For Tiled Roof Extensions
If you want your new extension to match your original house, a tiled roof is a smart pick. We match the roof angle and tiles so the new part does not stand out. Tiled roofs last a long time and help keep your home warm. Inside, you can have a high, sloped ceiling that makes the space feel large and open. This makes the new room more comfortable and bright.
For Kitchen Extensions
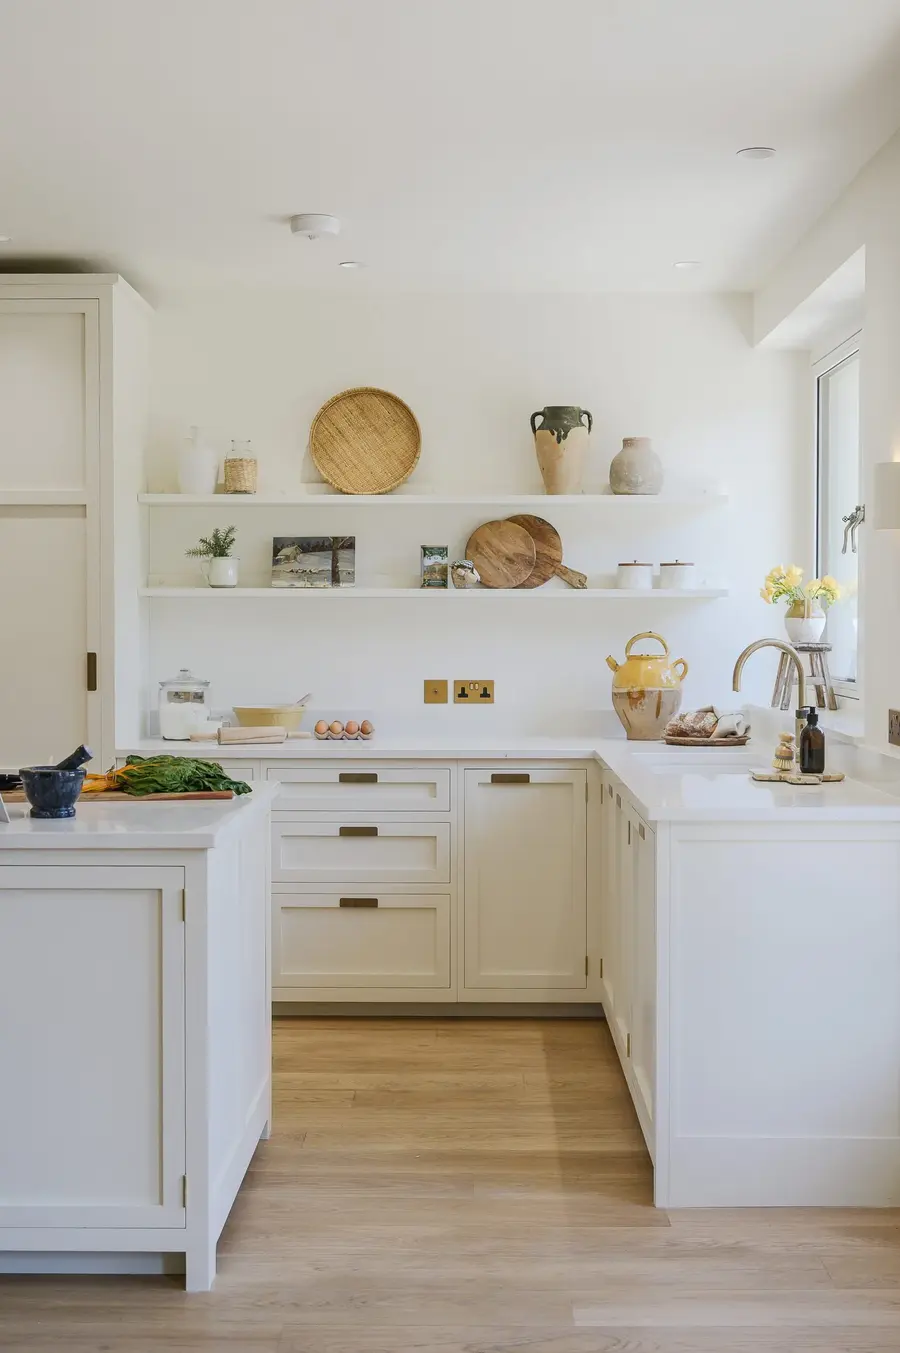
The kitchen is where people gather and spend time together. If your home feels crowded, a kitchen extension can make a big difference. It lets you add things like a bigger island, more counter space, or a dining table. You might even fit in a spot for relaxing, like a small sofa. Many choose bi fold doors or sliding doors to open up the kitchen to the garden. This makes the area brighter and lets you move easily between inside and outside, which is great when the weather is nice. A kitchen extension can really improve how you use your home each day.
For Dining Room Extensions
Many homes do not have a separate dining room now, but having space for meals together is still important. Building an extension can give you a wide, bright place for eating as a family or with friends. You might want an orangery extension, with glass windows, so it feels open and connected to your garden. We can help make this spot useful for different things—maybe a space for homework, or another area to relax when you need it.
For Ground Floor Extensions
Ground floor extensions are flexible and can be used in many ways as your family changes. You might want space for a playroom, a guest bedroom, or just an extra room for hobbies or work. Some families add a downstairs bathroom and bedroom for guests or older relatives. Good for access and future needs. We plan layouts so rooms connect well, making sure no space is wasted and the extension feels part of your home.
Areas We Serve
We support homeowners across Surrey and South West London with high-quality home extension projects. Our knowledge of local planning requirements and building regulations helps keep projects running smoothly from start to finish.
Surrey
South London
Surrey
South London
Why Choose Happy Building as Your Home Extension Builders?
Picking the right team for your extension matters a lot. We are much more than just builders. Our group handles both the design and the building work together. You get help and support the whole way through your extension project. We give you safety, clear plans, and answers you can count on. With us, you have a single team you can trust from the start to the end.
Complete Project Management
We look after your project from start to finish. You only need to speak to one person, not lots of different workers. Our way means you avoid mix-ups or confusion. The project manager brings together the design team and the builders, so everyone works together and mistakes are avoided. This helps your extension project run smoothly and on time.
Local Knowledge & Expertise
We know Sutton and the nearby areas well. We understand what house styles are common here and how local planning works. Our team has seen what kinds of extension designs usually get approved. That helps us steer your project toward ideas that fit your street and avoid issues with the local authority. We use our knowledge to make your home extension look right and add the most value possible for your area.
Tailored, Client-Focused Solutions
We do not think one solution fits every home. First, we ask about your needs and routines. If you want a quiet home office, we make space for that. If you need a family room, we design it for you. We also show you two design options with clear costs early on. This way, you can compare choices and see what works for your budget before building starts. You stay in control at every step.
Start Your Home Extension Journey Today
Expand your home with a thoughtfully designed extension that adds space, light, and long-term value.
Begin your home extension journey today with expert guidance from concept to completion.


Contact us
FAQs
How much does a house extension cost?
The price of a house extension depends on how big and complex it is. A single storey extension costs less than a double storey one. We give you a full cost breakdown early on, so you know where your money goes. Costs are usually figured out per square metre. You will also need to think about VAT and professional fees. Our goal is to be clear about the costs before work starts.
How far can you extend your house without planning permission?
You can usually build a rear extension on a detached house up to four metres without planning permission. For other types of houses, the limit is three metres. Sometimes, if your single storey rear extension is up to six metres long (or eight metres on a detached house), you can use the Prior Approval process. These rules do not always apply. In places like conservation areas, there are more restrictions. We always check your local development rules before you start.
Do you handle planning permission?
Yes. We sort out planning permission for you. We draw up the plans and complete all the paperwork. We send the application to the local planning authority and answer any questions they have. If you need a party wall agreement, we help with that, too. You do not have to worry about the forms. We handle all of it.
What is the fastest way to extend my house?
The quickest way is often to build under permitted development rights. This means you do not have to wait for a full planning application, which can take around eight weeks. Simple designs and usual building materials also help things move faster. But, if you go too fast, mistakes can happen. We work at a good speed but make sure each step is careful. Planning well from the start helps everything go more smoothly.
How long will a house extension take?
A single storey extension often takes about 10 to 14 weeks to finish. If you build a double storey extension, expect 16 to 20 weeks in most cases. This includes setting foundations, building, and doing the final touches. Sometimes, things like bad weather or unexpected problems can slow things down. We give you a timeline at the start and update you as work goes on. We try to finish your new space quickly but do not rush important steps.
Can the design be customised to my needs?
Yes, we can design your extension to fit what you need. We do not use the same plan for everyone. We talk about different layouts and ideas during planning. If you want special windows, a certain floor, or smart home features, we add those. The goal is to make your new space work well for you and your family.
Can I stay in my home during construction?
Most of the time, you can stay at home while work is done on your extension. We block off the work area as best as we can to keep dust and noise down. You may notice some mess, especially when we knock through a wall to join the new and old spaces. If your project is big or if we work on two floors at once, it might be easier for you to move out for a bit.