Introducing a contemporary addition to a character building can produce dramatic effects but requires careful design, detailing and construction.
Already Have Plans? Let’s Build It Right.
We build more projects than any other design & build team in Surrey.
Project Snapshot
Scope
Refurbishment and extension to create and open plan kitchen and living area.
Property
Four bed house
Aesthetic
Clean and modern style with sharp architectural lines.
Programme
11 month programme handed over from the architects.
Services
Structural engineering services, construction and interior finishes.
The Brief
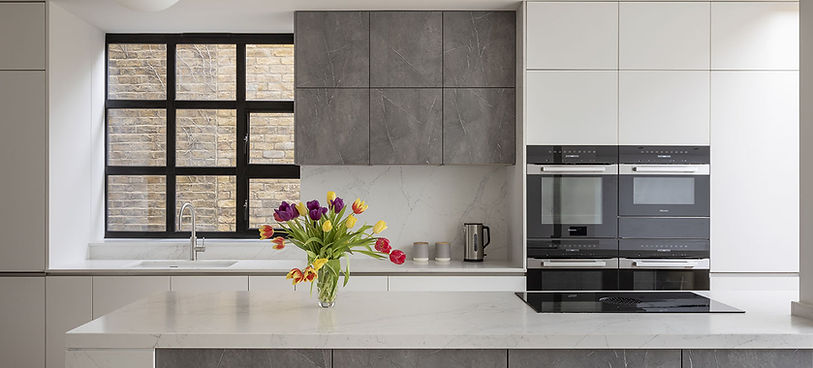
Working with renowned architects Fletcher and Crane, Happy Building undertook a refurbishment and extension project which breathed new life into the existing ground floor and created a new open plan kitchen, living area to the rear with the addition of a contemporary single storey extension. Internally, the front of the house retained it’s character charm with a full refurbishment of the traditional entrance hall, staircase and living room. New joinery, a refurbished WC and simple yet elegant utility room helped to modernise the ground floor and create a transition through to the modern rear extension. The feature window seat, modern kitchen and sunken seating area draw you through to the landscaped garden. Architectural feature glazing showcases a modern facade which blends traditional and modern materials against the original house.
Key Challenges
Translated Fletcher & Crane’s beautiful architectural design into the real life result without diluting the results.
Created a well lit living space using lots of glass to let in as much light as possible.
Renovated the kitchen and living area, incorporating a utility room and extra downstairs bathroom.
Favourite Feature
The sunken window seat is an elegant detailing this new kitchen space. Great for cosy chats through the kitchen or as a well lit reading nook.
What We Delivered
Modernised the kitchen complete with joinery and built in utility and WC.
Maintained the traditional look of the front of the property through refurbishing the entrance hall staircase and living room.
Re-landscaped the garden
Delivered the elegant architectural feature glazing and modern facade.
QUOTE
“Happy Building showed us you don’t need to knock down to build green. The house feels brand-new yet still ours.”
— Homeowner
Outcome
The result is a modern, family house that introduces exciting, modern architecture whilst still respecting the original building – a prime example of combining old and new.
At Happy Building we continually strive to improve and show quality. As such, this project has been through the rigorous examination process Which? RISA Inspection. In addition, the project has also been shortlisted for the Federation of Master Builders Best Extension of the Year Award.
CONTACT US
Looking to cut carbon without losing character?
Book a free consultation – let’s design with clarity, build with certainty, and create a home that works for the planet and for you.